HD SUPPLY
Atlanta, Georgia
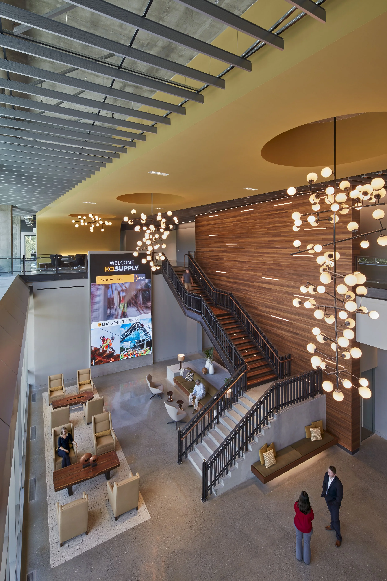
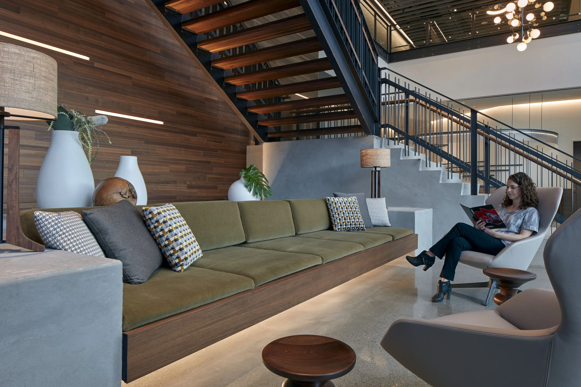
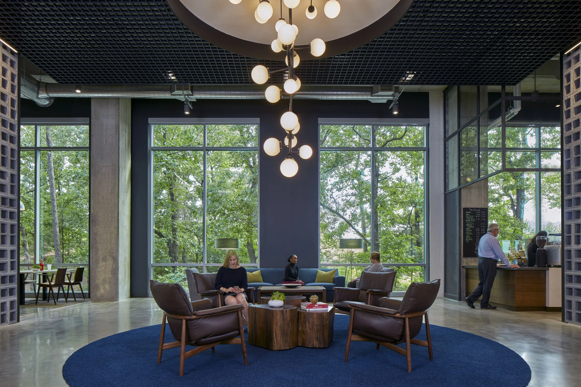
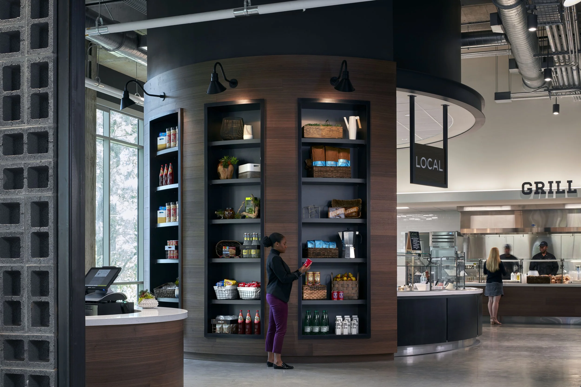
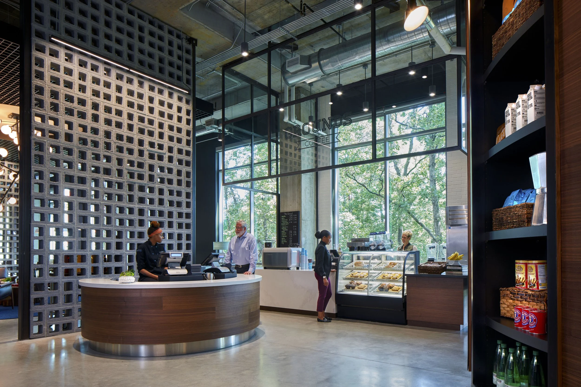
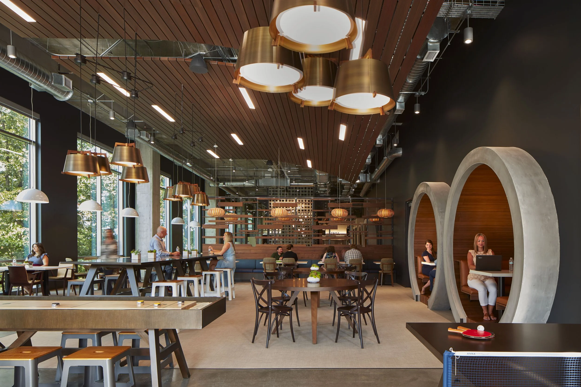
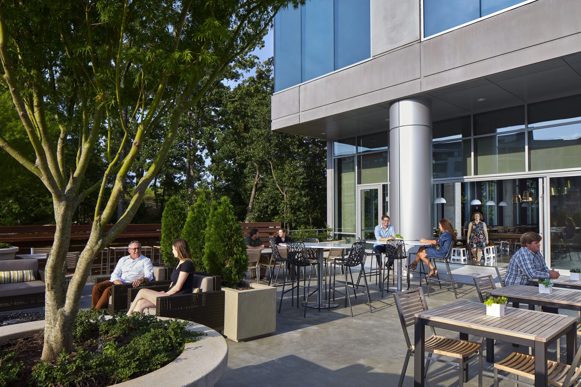
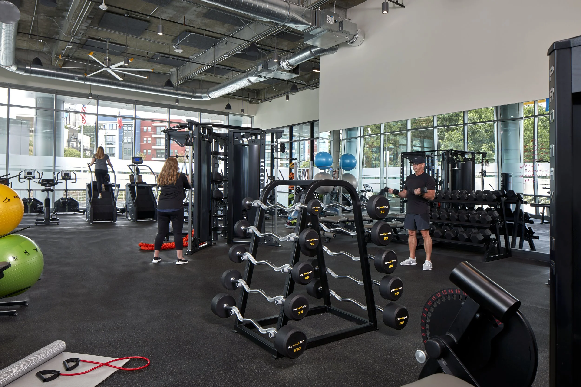
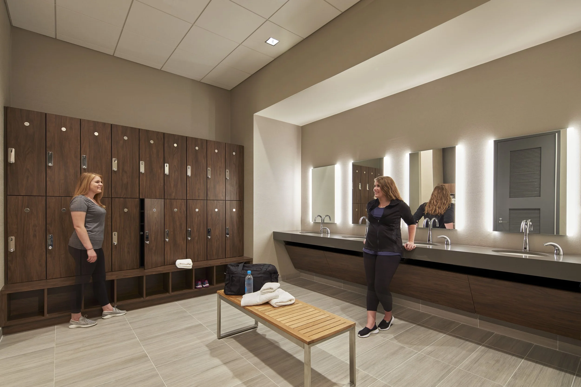
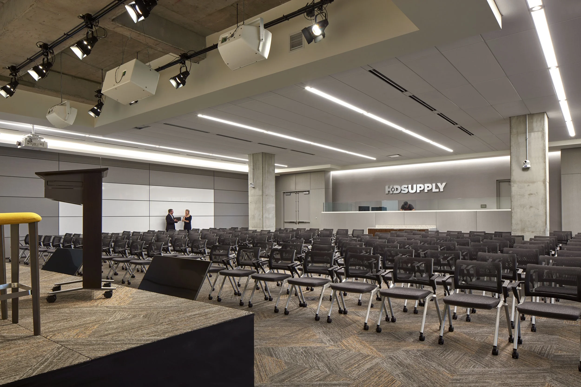
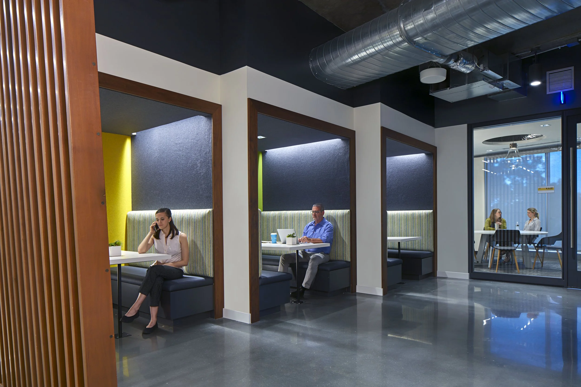
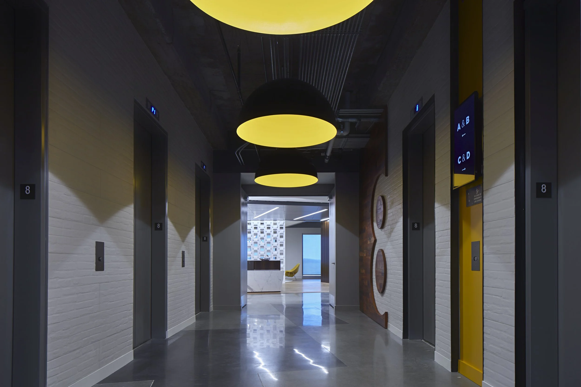
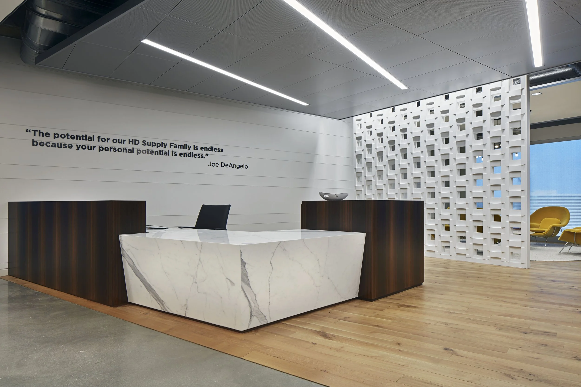
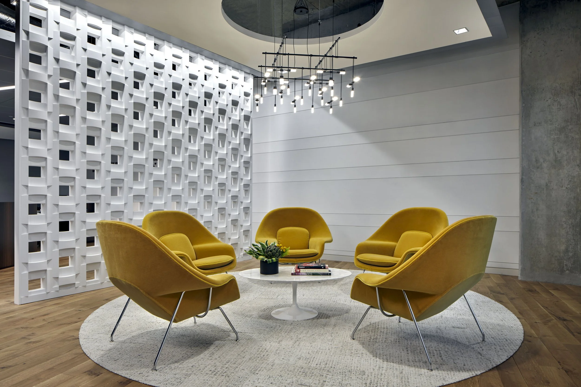
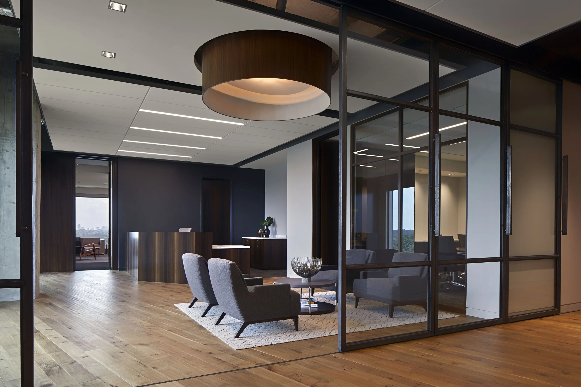
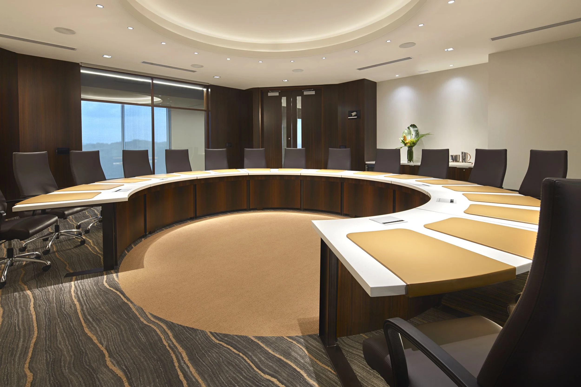
The Leadership Development Center is an 8-story, 225,000 square headquarters for HD Supply that serves as the hub for training, growth and development for all employees. As guests and associates arrive they are greeted in a 2-story lobby space. The design focuses on truth to materials, many of which are part of the client’s portfolio of materials they offer to their own clients. The remainder of the 1st and 2nd floors are filled with amenity spaces to enhance the health, wellness and growth of occupants. These floors include a fitness center complete with a personal training staff and on-site wellness clinic. The cafe is centered around healthy food choices with access to views of nature that extends to adjacent outdoor. The 2nd floor is full of varying sizes of meeting rooms to accommodate training and collaboration. Floors 3-7 were created around a module to allow for flexibility of occupants over the life of the space and include a mix of space types to support a collaborative but technology forward work style including meal delivery slots in each main collaboration space. The 8th floor is primarily utilized as an entertaining and executive space with a more refined palette with special attention to acoustics.
.Photograhy by Brian Gassel Photography